
High Quality Loft Conversions Adding Space & Value to Homes for Over Thirty Years
Loft Conversion Specialists
Unlike many loft conversion companies, we solely focus on loft conversions and house extensions. Having designed and built hundreds of projects in Sussex, Surrey, and throughout the South East, we are experts in the field.
This experience allows us to offer expert advice and guidance throughout the entire process. We begin by advising on the right loft conversion or extension to suit your wants and family needs. From initial concept and design, through planning approval and building regulations compliance, we manage every stage through to completion.
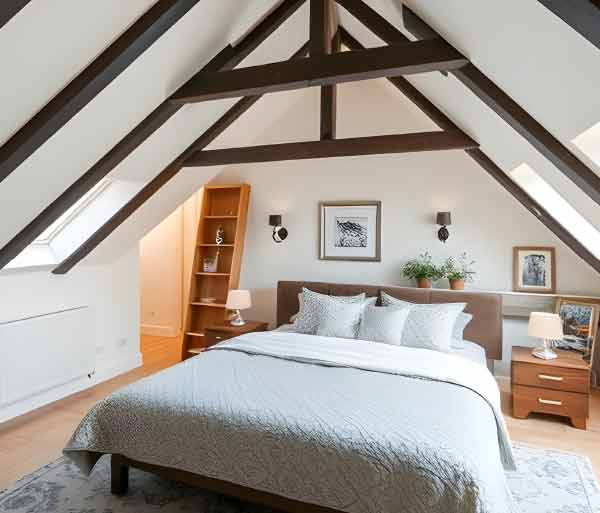
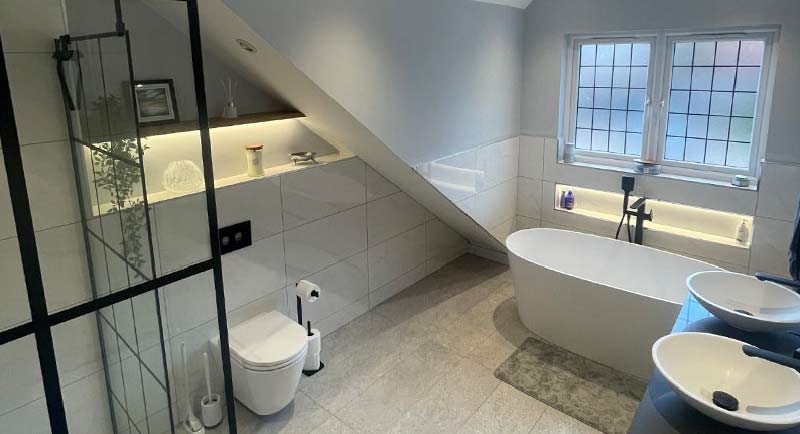
A few recent projects...
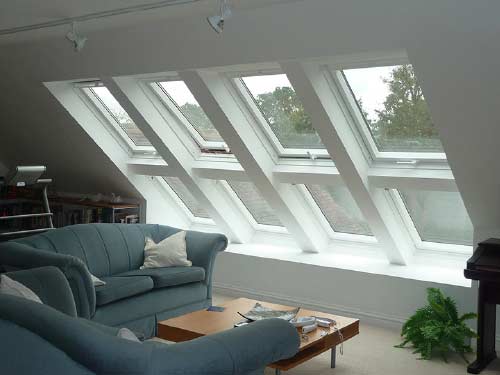
Take a look at some of our recently completed loft conversions across the local area. From compact Velux lofts to full dormer conversions, these projects show the quality of our workmanship and the spaces we create for real homes.
Our customer reviews
We pride ourselves on delivering high-quality loft conversions and a smooth, stress-free experience. Read what our customers say about our communication, reliability, and the finished results.
EXCELLENTTrustindex verifies that the original source of the review is Google. We recently had a loft extension completed, along with a full reconfiguration of our first floor and we couldn’t be happier with the results. The project included adding two spacious double bedrooms and an ensuite upstairs, converting one of our original bedrooms into a beautiful family bathroom, and creating a much-needed utility room. From start to finish, the quality of the work has been excellent. The team was professional, courteous, reliable, and punctual throughout the entire build. They stuck to our budget, and there were no surprises just great communication and solid workmanship every step of the way. What really stood out was Clinton’s vision from the beginning. He brought ideas and solutions to the table that no one else had ever suggested, making the most of our space in a way we hadn’t imagined. It’s clear this is a family business that takes real pride in what they do. Clinton’s two sons, Brandon and Mitchell, are very much hands-on and integral to the process. Brandon was always available at the end of the phone for any questions, super detailed and reassuring. Mitchell, a highly skilled builder, oversaw the team on-site and kept everything running smoothly. We’re so pleased with the experience that we’ve already started planning the next phase, our side return kitchen extension, which Clinton has already drawn up. We can't wait to work with them again. We highly recommend them to anyone looking for a reliable, thoughtful, and skilled building team. They offer a truly solid service.
Straight forward process
Feasibility
We assess your existing loft space to confirm suitability, head height, and structural requirements. You’ll get honest advice and clear guidance.
Design
Our designers create a layout that maximises space and natural light while matching your home’s style. We’ll work with you to refine the design.
Permissions
We handle planning permission and permitted development requirements where needed. All designs comply with UK building regulations.
Structure
Our experienced team carries out all structural work, including steel installation, floor strengthening, and roof alterations.
Finishes
From insulation and plastering to stairs, electrics, and final finishes, we complete your loft to a high standard – ready for you to enjoy!
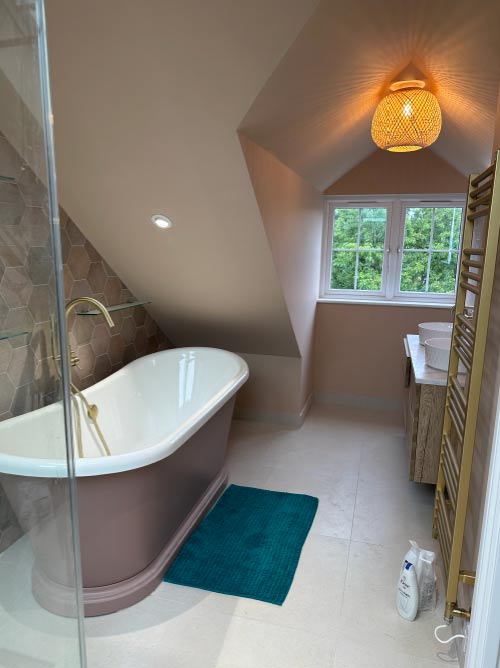
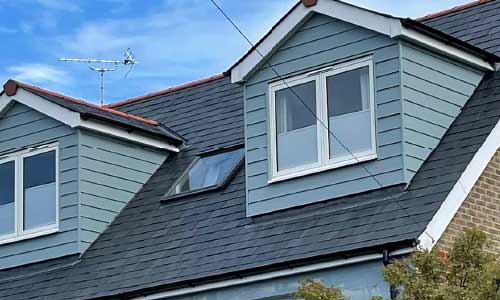

Answers to some popular questions...
Considering a loft conversion but not sure where to start? We’ve answered some of the most common questions about planning permission, costs, timescales, and what to expect during the build.
Do you offer any Guarantees?
How are we different from other companies?
At ABM Lofts, we specialise exclusively in loft conversions and home extensions, setting us apart from general construction companies. With hundreds of successful projects across Sussex, Surrey, and the broader South East, we bring extensive experience and expertise to every job.
Our focus allows us to provide personalised guidance from the very beginning, helping you choose the ideal conversion or extension to match your lifestyle and family requirements. From the initial concept and design through to securing planning permission and meeting building regulations, we manage every step of the process with care and professionalism, ensuring a smooth journey from start to finish.
Learn more about what we bring to the table.
Do I need planning permission?
For many homeowners, the loft conversion project falls under permitted development rights, meaning formal planning approval may not be needed. However, it can depend on the type of property and the loft conversion style.
More about whether you might need Planning Permission for a Loft conversion here.
How long does a loft conversion take?
Typically a loft conversion takes between 6 and 12 weeks for the construction phase, with the entire process from planning to completion often spanning 3 to 5 months.
A simple VELUX® conversion can take around 4-6 weeks, while more complex dormer or hip-to-gable projects usually take 8-12 weeks.
Once we know about your project we can advise you on the duration of your project.
Will I need to move out?
For most loft conversion projects, you won’t need to move out during construction. As scaffold is installed, builders normally only access your property from the roof so there is minimal disruption.
However, the choice to stay or vacate the property while work is carried out is mostly dependant on personal circumstances and preferences.
Call for a Free Loft Survey
Speak to a specialist today – free survey, no obligation.
Latest from our Blog
Explore our latest articles covering loft conversion ideas, design inspiration, and helpful advice. Whether you’re planning a project or just gathering ideas, our blog is a great place to start.
Live projects on Instagram
Follow us on Instagram for behind-the-scenes updates, work-in-progress shots, and finished loft conversions. See how our projects take shape and get inspired by real transformations.